Open-Plan Office Acoustics: Setting Targets Before Choosing Ceilings and Partitions
Open-plan office acoustic targets must follow work activity and privacy risk
One office floor can contain five distinct acoustic problems: concentrated work, collaboration, calls, circulation and confidential conversations. Ceilings, partitions, screens, HVAC noise and sound masking cannot be approved responsibly until interior design services define activities, privacy risks, metrics, test conditions and acceptance duties.
Which office activities need separation rather than additional absorption?
Absorption can reduce reflected sound, but it cannot correct an unsuitable adjacency. The project team should assess conversation frequency, duration and sensitivity before deciding whether an activity needs distance, an enclosed room, a buffer zone or operating controls.
- Separate: confidential discussions, personal or regulated information, sustained video calls and consistently noisy teamwork.
- Buffer: reception, circulation, printers and informal collaboration beside focus workstations.
- Treat within the open area: low-intensity conversation where controlled sound propagation and moderate privacy are acceptable.
The risk review should record location, applicable regulations, client privacy policy, fit-out type, headcount, workstation density, occupancy schedule and hybrid-working pattern. Current ISO 22955 recommendations should then be interpreted for the identified activities and project jurisdiction, preferably with an acoustician or workplace strategist.
The acoustic brief must define acceptable outcomes before products
- Approve an activity and privacy zoning plan.
- Rank speech distraction, privacy, reverberation, flexibility, visual openness, cost and maintenance.
- Name approvers for operations, privacy, design, MEP, budget and facilities.
- Set deadlines for the metric schedule, test plan and commissioning responsibility.
A measurable brief requires specialist input and commissioning time. That limitation is preferable to buying finishes that cannot be judged against a defined result.
Which acoustic metrics describe an open-plan office accurately?
Open-plan performance needs room-level metrics, not one acceptable noise limit. The project team should apply the relevant editions of ISO 22955 and ISO 3382-3 to speech propagation, distraction, background sound and reverberation, matched to planned activities and stated test conditions.
Speech distraction requires propagation measurements, not only decibel limits
- Distraction distance indicates how far intelligible speech is likely to disrupt concentration.
- Spatial decay rate of speech shows how effectively layout, furniture and absorption reduce speech over distance.
- A-weighted speech level at four metres provides a repeatable layout reference.
- Reverberation time identifies excessive sound persistence but cannot describe speech travel by itself.
ISO 3382-3 measurements require recorded source positions, microphone paths and room conditions. Irregular or zoned offices may need several measurement paths rather than one convenient line through the floorplate.
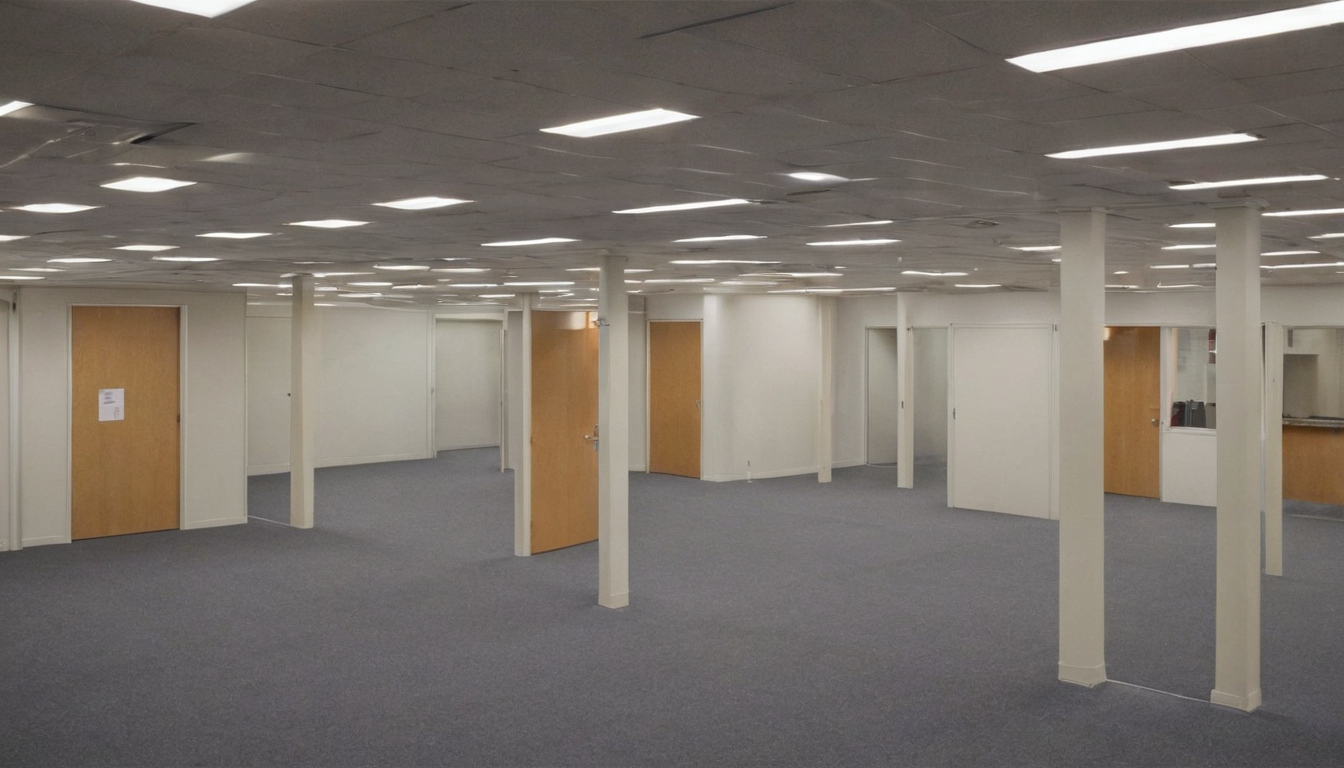
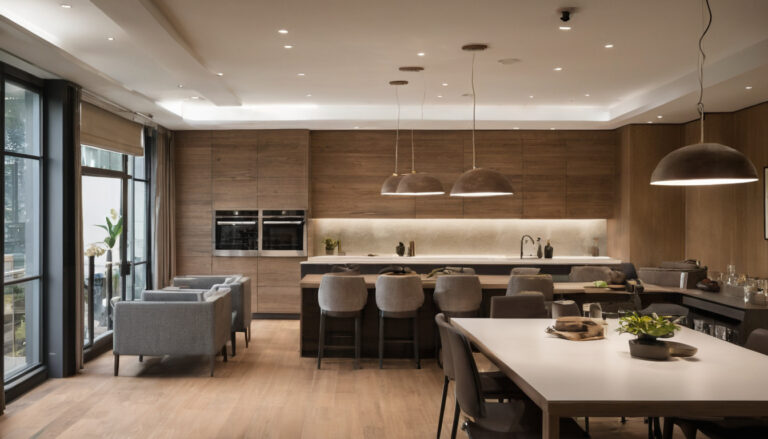
Which acoustic metrics describe an open-plan office accurately shown with practical context cues.
What is an acceptable office noise level under actual operating conditions?
No single level suits focused work, collaboration and privacy-sensitive conversations. Each criterion should state whether the office is furnished or occupied, whether HVAC and masking operate, the measurement period and position, and whether tonal, intermittent or low-frequency noise receives separate assessment. An acoustician should distinguish contractual acceptance metrics from design guidance before finishes are approved.
Ceiling and wall absorption must be selected by tested installation performance
Ceiling and wall absorption should be specified by tested area, mounting condition, frequency performance and location, not by a headline rating alone.
NRC alone cannot determine whether an acoustic ceiling will work
| Evidence | Procurement use |
|---|---|
| NRC or weighted absorption rating | Supports initial comparison but needs frequency and mounting information. |
| Absorption by frequency | Shows whether the finish addresses frequencies relevant to workplace speech. |
| Equivalent absorption area | Use for discrete rafts, baffles and objects tested individually under ISO 354, rather than treating them as continuous finishes. |
| Complete laboratory report | Compare specimen size, backing, air gap, edges, suspension depth and orientation with the proposed installation. |
Where should acoustic panels be placed on an office ceiling?
Place absorptive coverage above speech-producing and focus zones, then examine reflections from hard soffits, glazing and walls. Coordinate panels with luminaires, sprinklers, detectors, diffusers, access panels and suspension points. Wall absorption can control lateral reflections that ceiling treatment leaves unresolved.
Isolation evidence requires a different test. ASTM E90 measures airborne sound transmission loss through complete partitions and elements under laboratory conditions. ASTM E413 derives the single-number STC classification from transmission-loss data, but STC does not replace review of frequency-dependent performance or field testing.
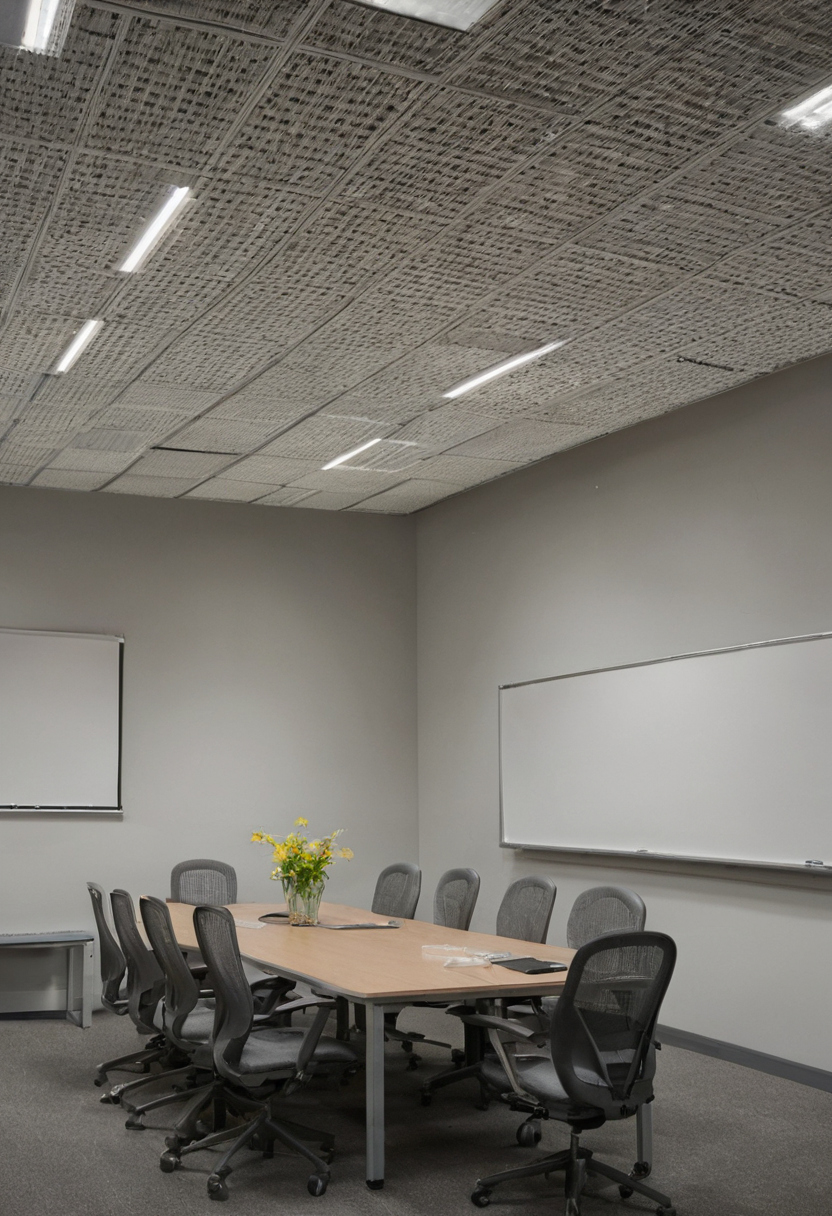
Ceiling and wall absorption must be selected by tested installation performance shown as an editorial planning reference.
Partitions and screens must match the required privacy outcome
Partitions and screens work only when their height, width, continuity and absorption interrupt the relevant sound path. Enclosed rooms need isolation criteria for the complete construction, including doors, glazing, ceilings, plenums, penetrations and junctions.
Desk screens reduce direct sound paths but do not create confidential rooms
Desk screens can improve conditions when they block the line between seated talkers and receivers. Performance weakens when employees stand, take calls or face across aisles. Review screen geometry, then compare absorptive panels with the specimen construction and mounting tested under ASTM C423 where applicable. Confidential HR, medical or legal discussions still need enclosed rooms.
Laboratory partition ratings do not guarantee field isolation
Meeting rooms and private offices should have a declared laboratory rating, such as STC or Rw, plus a locally appropriate field criterion. The specified framing, board layers, insulation, glazing and seals should match the tested assembly. Door gaps, cable penetrations, ducts, transfer grilles and slab junctions can bypass an otherwise capable wall.
Where walls meet a shared ceiling void, ASTM E1414/E1414M assesses attenuation through the ceiling-plenum arrangement. The result depends on the combined ceiling, plenum and partition-head construction, including penetrations and services, not the ceiling absorption rating alone.
Sound masking and HVAC noise must be coordinated as one background-sound strategy
Sound masking and mechanical background sound should operate as one controlled strategy, not conceal weak planning or construction. The brief should define the target spectrum, operating range, spatial uniformity, zones, adjustment limits and control access. HVAC criteria should address tonal, intermittent and low-frequency noise.
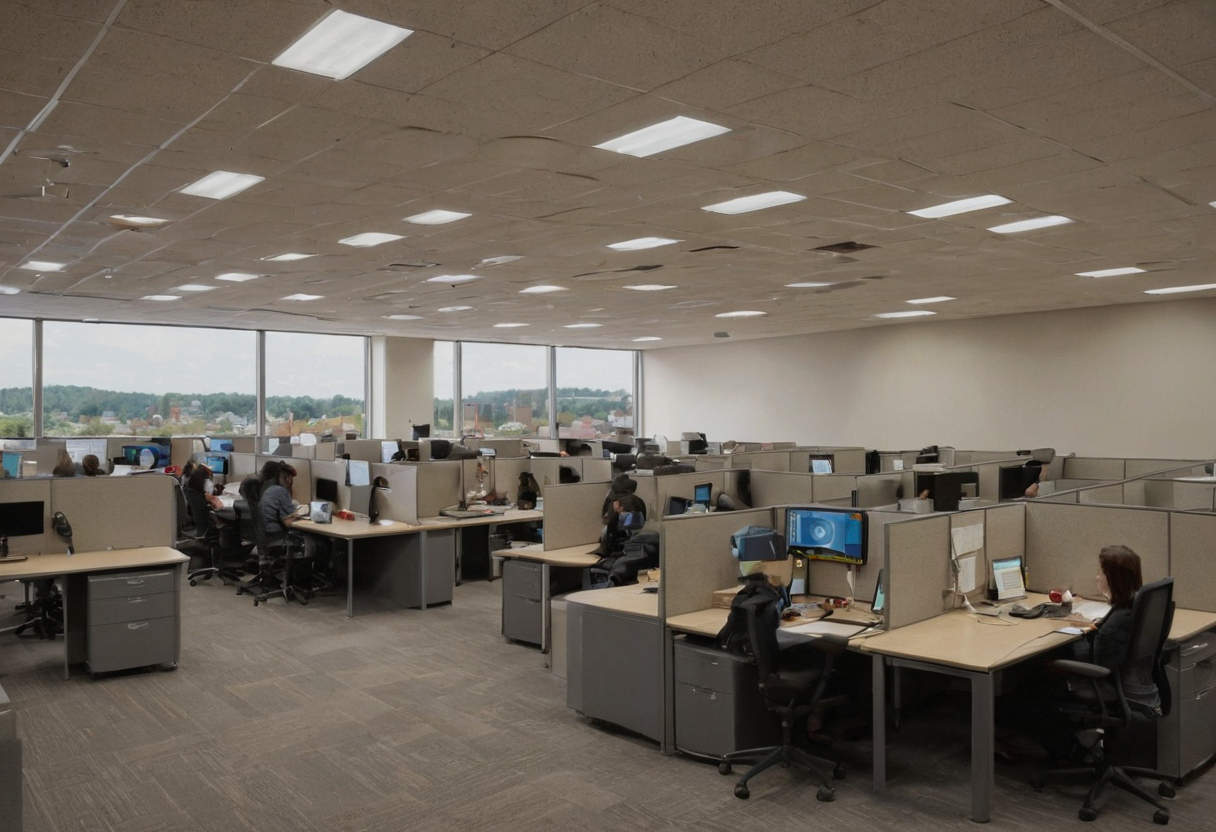
Sound masking and HVAC noise must be coordinated as one background-sound strategy shown with practical context cues.
Sound masking must be commissioned after ceilings, furniture, and services are installed
Commissioning should follow completed finishes, installed furniture, balanced HVAC and the operational workstation layout. Measurements should test HVAC and masking separately and together across an agreed grid. Named parties should manage tuning, gradual introduction, user communication and post-occupancy adjustment.
Mechanical noise can support privacy only when its level and character are controlled
Steady airflow may limit speech audibility, but fluctuating fans, duct cross-talk, vibration and plant breakout can create distraction. MEP testing should therefore cover relevant frequency bands and operating modes, including partial-floor use and setback conditions.
Acoustic requirements must remain traceable from design brief to post-occupancy testing
Acoustic requirements should pass through the fit-out as named deliverables with responsible parties, approval gates, inspections and final tests. The client must know whether the designer, acoustician, MEP engineer, contractor or specialist owns each decision.
What should interior design services include in the acoustic scope?
The office interior design scope before a fit-out quote should record the acoustic brief, zoning plan, performance schedule, consultant qualifications, exclusions, coordinated details, inspections, commissioning and post-occupancy testing. Hold points should cover partition heads, penetrations, door seals, absorptive coverage, masking equipment and services coordination.
Product substitutions must preserve tested performance and installation conditions
Each substitution should provide complete test reports, assembly details, compliance information, durability, warranty, lead time and cost. A named technical approver should decide whether recalculation, a mock-up or field testing is required. Acceptance criteria should also assign corrective work and retesting.
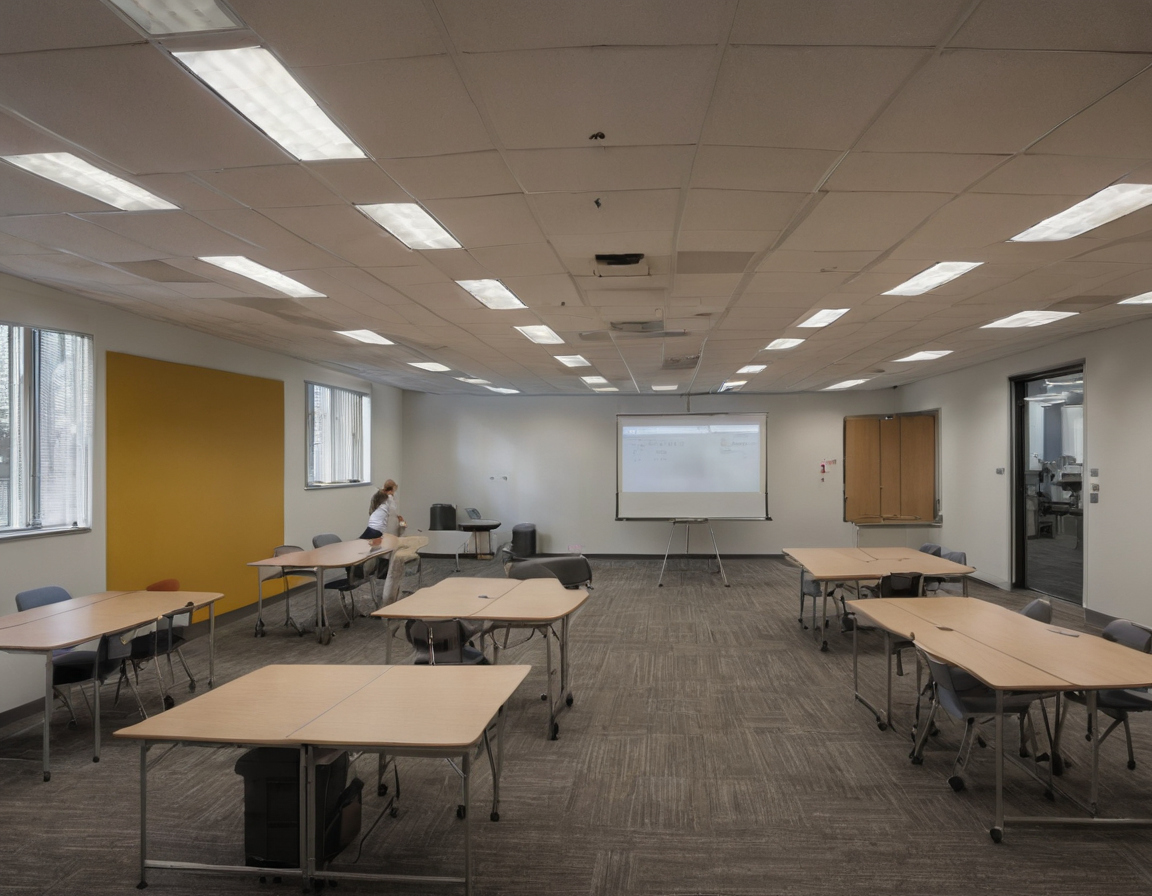
Acoustic requirements must remain traceable from design brief to post-occupancy testing shown with practical context cues.
Office acoustic options should be compared by installed outcome, not product price
Office acoustic options should be compared by installed cost, measurable contribution, programme effect, maintenance, adaptability and residual risk. A valid comparison fixes the city, currency, tax basis, pricing date, floor area, ceiling condition and occupancy pattern before assessing planning changes, finishes, screens, rooms, mechanical repairs and masking.
The lowest-cost acoustic measure depends on the unresolved failure mode
The correct measure follows the diagnosis. Moving a loud team can reduce adjacency conflict; sealing a door addresses leakage; ceiling or wall absorption controls reflected sound; a rebuilt partition improves separation; HVAC correction removes tonal noise; masking can limit speech intelligibility after background sound is coordinated. None substitutes reliably for another.
Pricing should include access, suspension, perimeter work, service relocation, controls, testing, commissioning, waste, preliminaries and work outside occupied hours. The client should also review lead time, cleaning, replacement availability, lease restrictions, future churn and retrofit disruption. Approve the installed measure that resolves the defined failure, not the cheapest product line.
Frequently asked questions
What is an acceptable noise level in an open-plan office?
Acceptability depends on work activity, background spectrum, speech propagation and test conditions. Record whether HVAC, masking, furniture and occupants are present during measurement.
Where should acoustic panels be placed?
Prioritise speech-producing and focus zones, then address reflective walls or soffits. Coordinate every location with lighting, fire protection, air distribution and maintenance access.
How can an office reduce speech distraction without full-height partitions?
Separate incompatible activities, increase distance, interrupt direct sound paths, add correctly mounted absorption and coordinate background sound. The combined layout matters more than any single product.
Can desk screens provide speech privacy?
Desk screens can reduce direct sound between seated workers, but they do not provide confidentiality and become less effective when people stand or speak across aisles.
What should clients ask interior designers near me to include?
Ask for activity zoning, measurable criteria, tested assembly requirements, MEP coordination, named responsibilities, substitution controls, commissioning and post-occupancy verification.