Office Interior Design Scope: What Should Be Included Before a Fit-Out Quote
Three office fit-out contractors can inspect the same floor and return three prices that cannot be compared if finishes, furniture, approvals, services, and exclusions remain open. A quote is only as reliable as the design scope behind it.
What should interior design services include before an office fit-out quote?
Interior design services for an office fit-out should turn the business brief into coordinated, priceable instructions before contractors tender.
| Project role | Purpose before pricing | Typical deliverables | Pricing risk if missing |
|---|---|---|---|
| Commercial interior designer | Translate operations into fit-out scope | Brief, layouts, finishes, furniture, tender drawings, schedules, queries | Contractors assume different partitions, finishes, furniture, and coordination |
| Interior decorator | Select surface appearance where the space already works | Colours, loose furniture, fabrics, styling | Technical scope remains undefined |
| Fit-out contractor | Price and build documented work | Construction price, programme, subcontractor inputs | Buildability decisions move into the quote |
| Architect | Address fabric, code strategy, and larger spatial changes | Permit drawings, details, consultant coordination | Permit, landlord, fire-safety, or accessibility issues may appear late |
| MEP engineer | Design or verify services interfaces | Mechanical, electrical, plumbing, fire, power, and data drawings | Lighting, HVAC, sprinkler, power, and data costs become allowances |
The office interior design scope should turn a business brief into priced instructions
A useful scope records headcount, departments, meeting demand, storage, IT rooms, reception, pantry needs, acoustics, security, brand requirements, budget, programme, and landlord constraints. These choices affect walls, doors, workstations, floor boxes, joinery, furniture quantities, and lead times.
Construction documents also need hierarchy. As a contract-document example, FAR 52.236-21 states that specifications govern if drawings and specifications differ under that clause, and that work done before required shop drawing approval is at the contractor’s risk. Private office contracts vary, but unclear instructions still become assumptions.
A decorator-only scope is not enough for most commercial fit-out quotes
A decorator-only scope can suit paint, rugs, loose furniture, and styling. It usually cannot price partitions, glazed fronts, ceilings, lighting, switching, power, data, AV, joinery, signage, fire interfaces, access control, or after-hours work.
Accessibility and approvals depend on location, lease, building rules, and authority process. In the United States, the 2010 ADA Standards identify a 30 by 48 inch clear floor or ground space for wheelchair positioning.
Which office fit-out drawings should be issued before contractors price the work?
An office fit-out drawing package should show existing conditions, demolition, proposed planning, partitions, ceilings, lighting intent, power and data intent, finishes, furniture, joinery, details, and schedules.
The office layout plan should be more than a desk-count diagram
The pricing set should start with an existing plan or measured survey record, then show room names, dimensions, circulation, door swings, workstation modules, storage, meeting rooms, reception, print areas, and adjacency logic.
- Concept drawings suit budget testing and stakeholder direction, not final pricing.
- Design development drawings test room sizes, workstation counts, partitions, doors, and finish zones.
- Tender drawings let contractors price demolition, partitions, doors, ceilings, finishes, joinery, furniture coordination, and services intent.
- Construction drawings follow tender clarifications, authority comments, landlord comments, and engineering coordination.
Reflected ceiling, lighting, power, and data drawings need coordination notes
The reflected ceiling plan should coordinate ceiling grids, bulkheads, lighting, HVAC grilles, sprinklers, smoke detectors, speakers, access panels, and partition heads. A meeting room wall that cuts through an existing diffuser line can change HVAC, fire-safety, ceiling, and programme scope.
Interior designers often provide lighting intent, switching intent, power and data locations, and reflected ceiling coordination. Engineers, fire consultants, landlords, or contractors may need to produce or review technical service drawings. Where qualified LED lighting applies, ENERGY STAR states that qualified LED lighting uses at least 75 percent less energy and lasts up to 25 times longer than incandescent lighting.
Finishes and furniture drawings should connect specification to quantities
Finishes plans should locate carpet, vinyl, tile, wall finishes, acoustic panels, wall protection, window treatments, and transitions. Furniture plans should locate workstations, task chairs, meeting tables, storage, lounge settings, lockers, reception pieces, and power-integrated furniture.
Joinery elevations should show dimensions, materials, hardware, appliance spaces, cable routes, lighting, and fixing conditions. Specifications then control product quality, substitutions, and procurement.
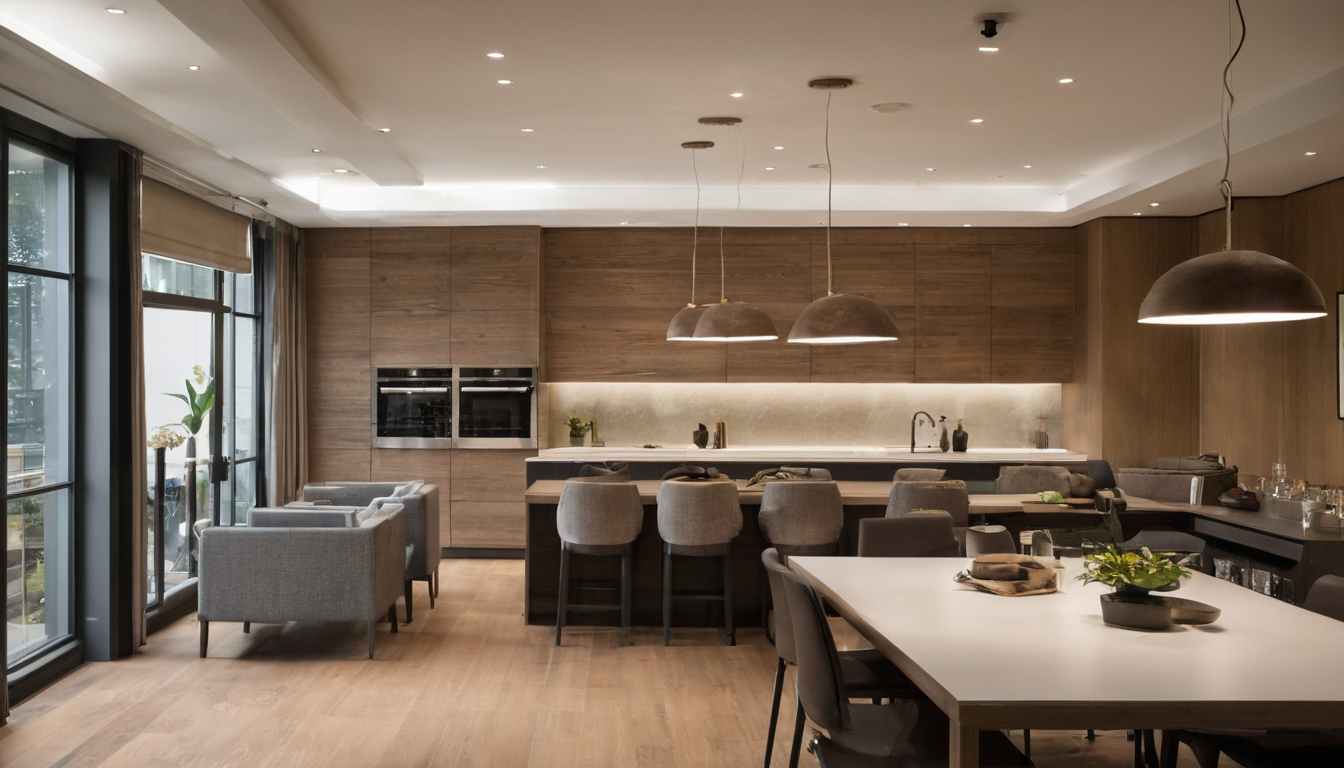
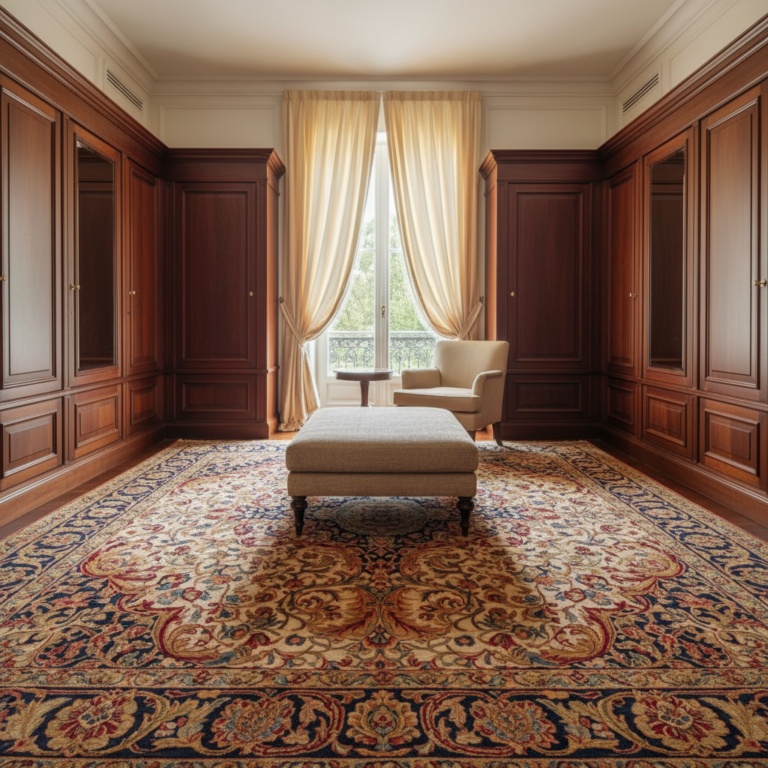
Which office fit-out drawings should be issued before contractors price the work shown with floor, wall, and fixture relationships visible.
What should an office interior design specification schedule include?
An office interior design specification schedule should identify products and performance requirements clearly enough for pricing, procurement, substitutions, maintenance, and warranty review.
Finishes schedules should remove ambiguity from floors, walls, ceilings, and joinery
A finishes schedule should give each finish a code and location, then record product reference, approved equivalent rule, colour, size, thickness, substrate, edge detail, installation method, fire or acoustic requirement, maintenance note, supplier, lead time, and allowance status. Flooring entries need more than “carpet tile” because backing, pile type, transitions, access-floor constraints, and waste assumptions affect price.
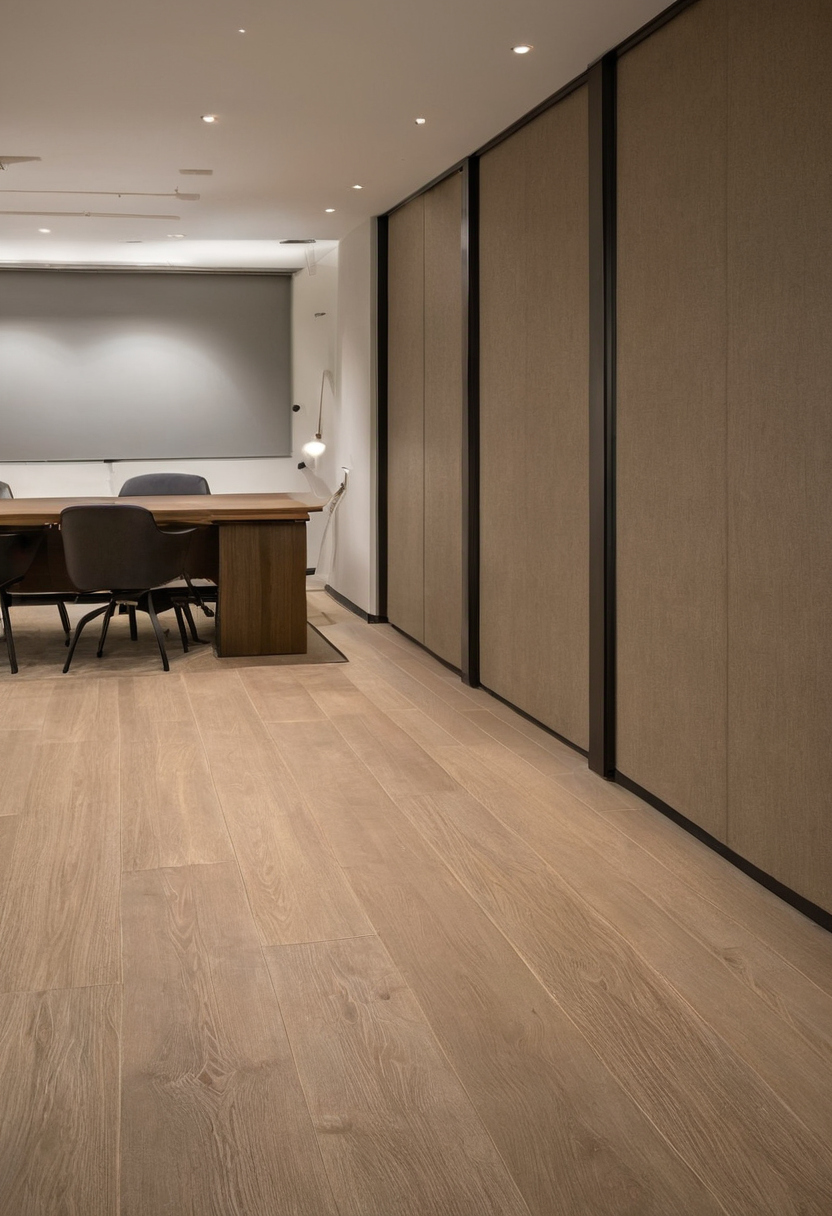
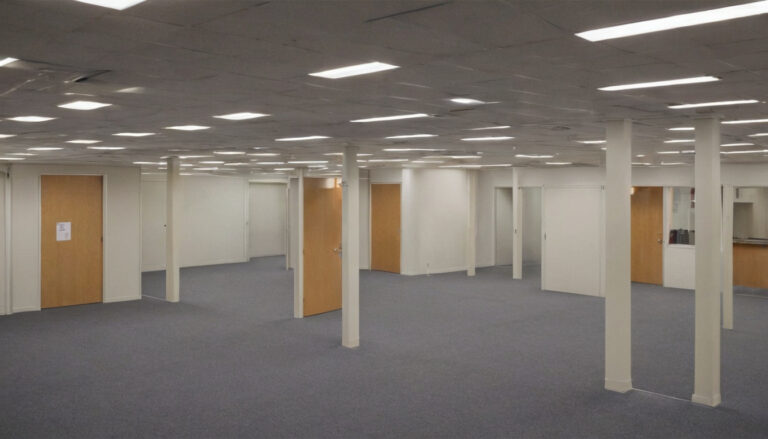
What should an office interior design specification schedule include shown with finish, fixture, and clearance relationships visible.
Material care belongs in the specification. The Natural Stone Institute recommends neutral cleaners, stone soap, or mild liquid dishwashing detergent with warm water for natural stone, and warns that abrasive scouring products can scratch stone. For a related material example, see how detailed material specifications affect calm, scale, and procurement.
Furniture schedules should separate workstations, task chairs, meeting furniture, and storage
A furniture, fixtures, and equipment schedule should separate workstation systems, task chairs, meeting tables, storage, reception furniture, pantry furniture, loose seating, whiteboards, lockers, and accessories. Each line should state quantity, dimensions, finish, fabric grade, power and data integration, ergonomic requirement, delivery responsibility, installation responsibility, warranty, and lead time.
Performance specifications matter when final products are not selected
Performance specifications can keep pricing moving when final products remain open, but they must define quality level and approval process. Provisional sums and prime cost allowances should name what they include, what they exclude, and how substitutions will be approved. Indoor finish selections also affect handover planning because the U.S. Environmental Protection Agency recommends increased ventilation when using products that emit volatile organic compounds indoors.
The technology schedule should identify the workstation class, not merely the number of power and data outlets. For liquid-cooled systems, the AIO cooler comparison at RawSpecs records radiator size, fan count and stated noise; those values affect enclosure clearances, heat removal and open-plan acoustic targets.
Which services and approvals are often excluded from an interior design proposal?
An interior design proposal for an office fit-out often excludes authority submissions, landlord approvals, MEP engineering, structural review, fire-safety design, quantity surveying, procurement, and site supervision unless those services are named.
MEP, fire, structural, and accessibility design should have named responsibility
The commercial interior designer may set the workplace layout, ceiling intent, finishes, furniture planning, and coordination notes, but mechanical, electrical, plumbing, fire-protection, structural, and accessibility compliance may need separate consultants or contractor design.
- Verify locally whether the fit-out needs landlord approval, building management review, a building permit, fire review, accessibility review, signage approval, or after-hours work approval.
- Confirm who designs HVAC changes, sprinkler alterations, emergency lighting, electrical load changes, data containment, floor penetrations, suspended items, and structural support.
Procurement and tender management are separate from design documentation
Design documentation gives contractors information to price. Tender management uses that information to request prices, answer contractor questions, compare exclusions, negotiate scope, and record accepted substitutions. Procurement management goes further by ordering furniture or finishes, tracking lead times, coordinating deliveries, checking warranties, and assigning installation responsibility.
Site visits are not the same as full site supervision
Site observation usually means periodic review against design intent. Site coordination may mean answering RFIs and reviewing samples. Full site supervision, contract administration, health and safety control, contractor sequencing, and defect management are different services. If the proposal only says “site visits,” ask how many are included, what reports follow, and who can instruct the contractor.
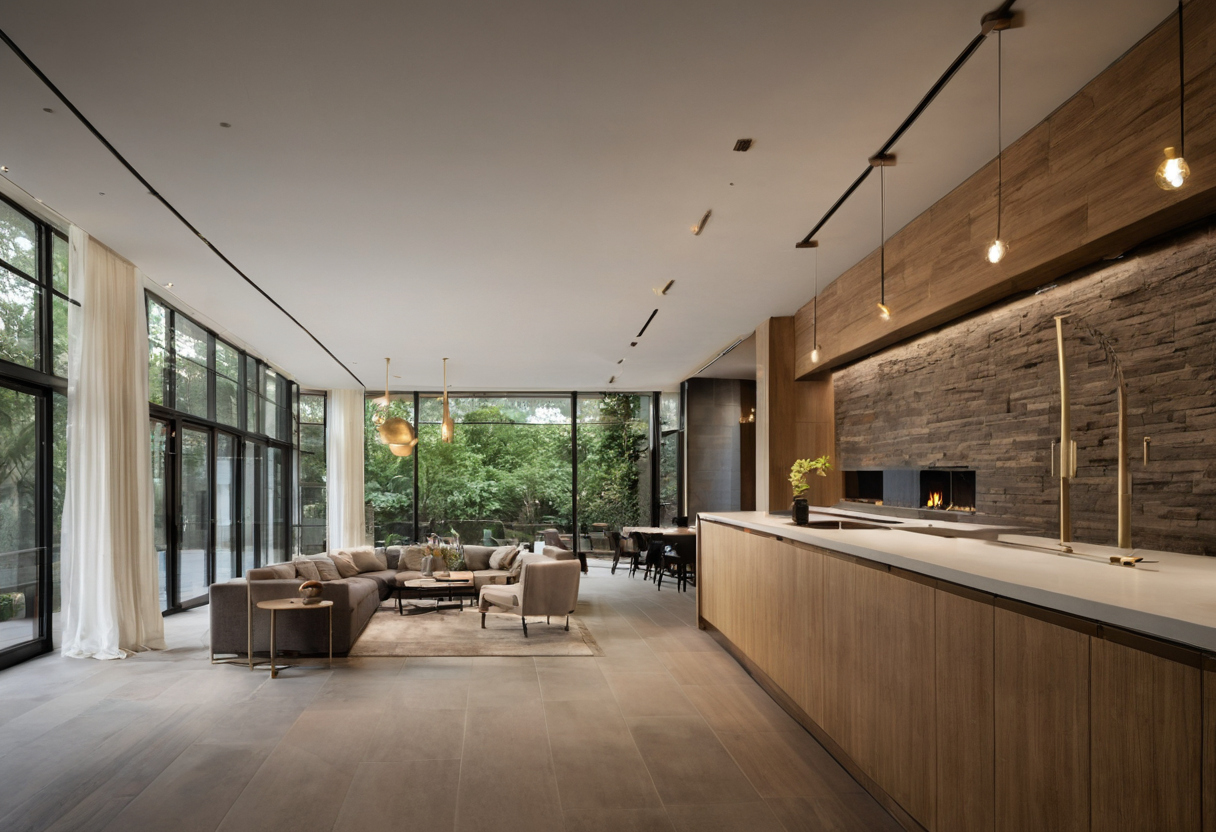
Which services and approvals are often excluded from an interior design proposal shown with floor, wall, and fixture relationships visible.
How does incomplete office interior design scope distort fit-out quotes?
Incomplete office interior design scope makes fit-out quotes look cheaper by shifting decisions into assumptions, exclusions, provisional sums, and later variation claims.
Quote comparison should check assumptions before checking the bottom line
Quote comparison should first test whether each contractor included the same preliminaries, demolition, partitions, ceilings, flooring, joinery, lighting, power, data, HVAC changes, furniture, signage, cleaning, handover documents, and working-hours constraints. The assumptions page often explains the price gap before the total does.
Provisional sums and allowances should be visible, not hidden
A provisional sum covers work not defined enough for fixed pricing. A prime cost allowance covers a supply item not finally selected. A contingency is a client-held risk reserve. An excluded item is not priced at all. These categories should sit apart from fixed-scope work.
Site surveys and existing-condition records reduce variation risk
Site surveys reduce variation risk by replacing guesses with records: measured plans, ceiling heights, photographs, base-building drawings, riser locations, floor-box positions, sprinkler constraints, landlord rules, lift access, and after-hours restrictions.
How should a business brief interior designers near me before requesting fit-out quotes?
A business should brief interior designers near me with operational requirements, lease constraints, budget range, programme, approval responsibilities, brand priorities, and decision authority before asking for fit-out quotes.
The office brief should state people, work patterns, and constraints before style
The office brief should start with headcount, planned growth, hybrid work patterns, client-facing areas, security needs, storage, IT rooms, meeting rooms, pantry use, reception requirements, wellness spaces, and future flexibility. Lease constraints such as working hours, lift access, waste removal, base-building services, reinstatement obligations, landlord rules, and after-hours limits can change the plan before pricing.
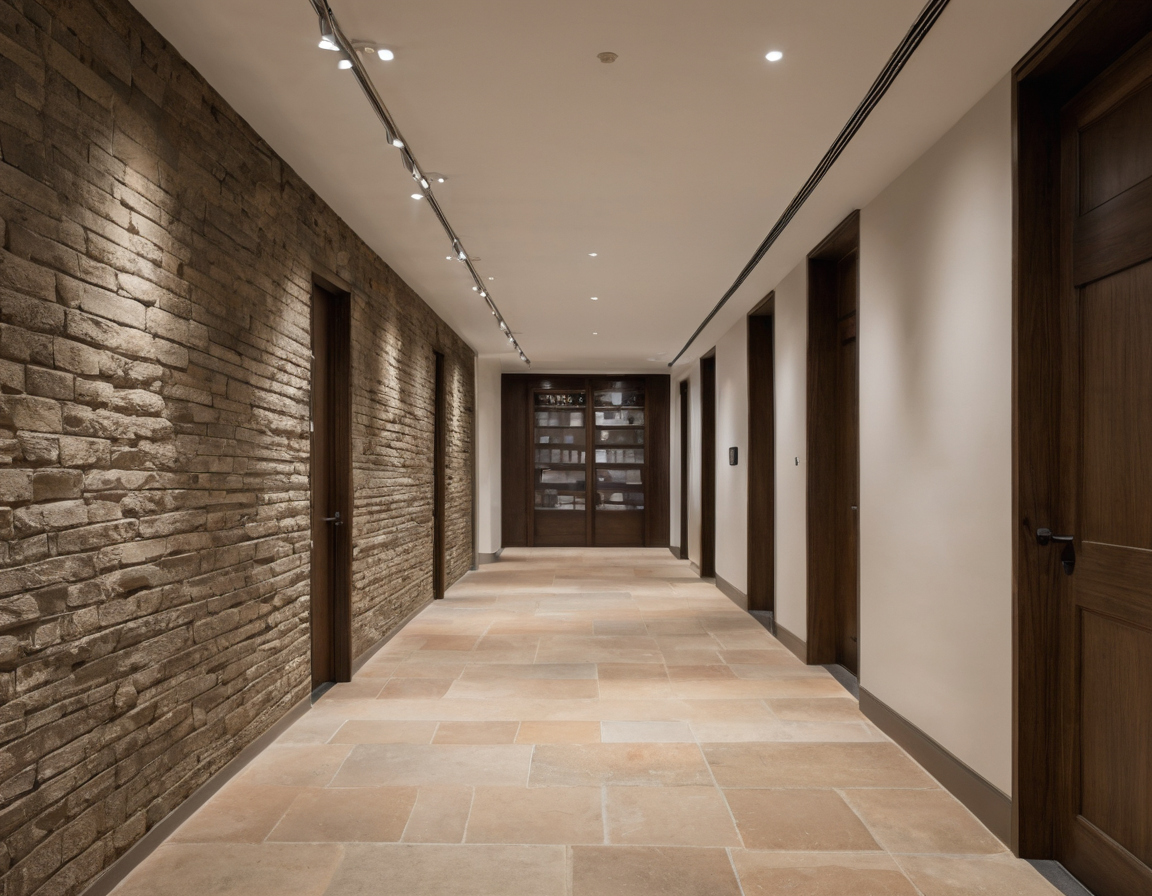
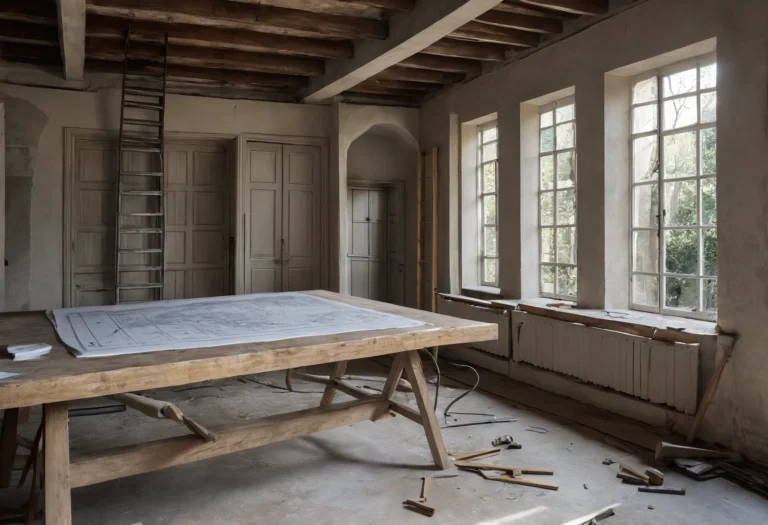
How should a business brief interior designers near me before requesting fit-out quotes shown with finish, fixture, and clearance relationships visible.
The design fee proposal should list deliverables, meetings, revisions, and exclusions
The design fee proposal should name service stages, drawing list, specification schedules, meeting allowance, revision rounds, tender support, site visits, reimbursable expenses, and exclusions. Budget should be discussed as a working range, not a promise of market price. Buy a clear design scope before buying the fit-out.
FAQ
What is included in an interior fit-out for an office?
An office interior fit-out commonly includes partitions, doors, ceilings, lighting, power, data, finishes, joinery, furniture coordination, signage, cleaning, and handover documents. Services, approvals, furniture, AV, IT, and moving costs must be confirmed rather than assumed.
How do you write a scope of work for office interior design?
Start with business needs, then list drawings, schedules, meetings, revisions, tender support, site-stage duties, approvals, consultant responsibilities, exclusions, and decision dates.
What is the difference between an interior designer and an interior decorator for an office fit-out?
A commercial interior designer coordinates layout, materials, furniture, documentation, and fit-out interfaces. An interior decorator focuses on surface appearance and loose items where the technical space already works.
Should interior design services include MEP drawings and authority approvals?
Only if the proposal says so. MEP drawings, fire design, structural review, authority submissions, and landlord approvals often need named consultants, contractor design, or separate fees.
What information should I give interior designers near me before asking for a fit-out quote?
Give headcount, growth plans, work patterns, lease constraints, budget range, programme, approval duties, technology needs, furniture expectations, and decision authority.