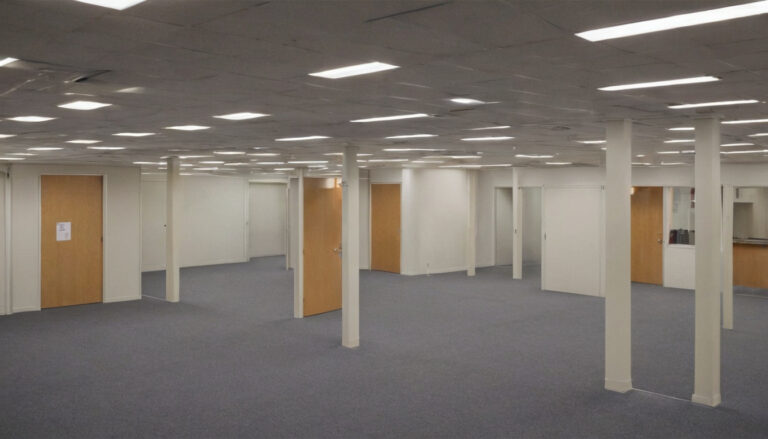
Office Fit-Out Test Fits Must Prove Headcount, Egress, and Accessible Routes
A plan can show every requested desk and still fail as proof of capacity. Before the tenant approves a lease, headcount, or fit-out budget, the test fit must prove that the proposed population fits within the measured premises, reaches compliant exits and accessible routes, and can be served by the toilet bank and base-building systems.
What must an office fit-out test fit prove before tenant approval?
An office fit-out test fit is ready for approval only when it identifies the premises, planned seats, code occupant load, exits, accessible route, plumbing demand, support rooms, and unresolved assumptions under the requirements adopted for the project address.
What must an office fit-out test fit prove before tenant approval shown as a mobility planning reference.
The tenant should treat the test fit as capacity proof, not a furniture picture. The drawing must establish what was measured, which population was tested, and which landlord or jurisdictional conditions remain provisional. The International Building Code is used or adopted across all 50 states, but the governing edition and local amendments vary by jurisdiction.
The required test-fit package should show:
- Project address, authorities having jurisdiction, floor number, proposed occupancy use, suite boundary, and construction status.
- Drawing scale, issue date, revision number, north point, field-verification status, and the source and date of the landlord CAD or survey.
- Core walls, demising walls, columns, shafts, stairs, elevators, toilet banks, common corridors, suite exits, and landlord-controlled doors.
- A seat schedule divided into workstations, private offices, meeting seats, training seats, reception seats, and other occupied positions.
- A room schedule covering meeting rooms, focus rooms, reception, pantry, copy area, storage, IT room, wellness room, and required support spaces.
- Scaled egress paths, accessible routes, plumbing assumptions, and the review status of each capacity constraint.
- An issue register separating verified conditions, provisional assumptions, and items capable of reducing capacity.
These deliverables should sit within the agreed office interior design scope before a fit-out quote. Name the author, checker, current revision, and required approval for every drawing.
A test fit must separate planned seats from code occupant load
Planned seats count chairs drawn for normal operation. Design headcount records people assigned to the office. Peak attendance estimates simultaneous use. Code occupant load is calculated under the locally adopted code for egress and other regulatory checks. These figures may differ.
| Population | Purpose | Basis | Reviewer |
|---|---|---|---|
| Design headcount | Business planning | Tenant staffing brief | Tenant lead |
| Planned seats | Workspace design | Furniture positions on plan | Architect |
| Peak attendance | Operational demand | Attendance scenario | Tenant lead |
| Code occupant load | Egress and regulatory checks | Adopted code and local interpretation | Architect or code consultant |
Meeting, training, event, and accessory rooms may need separate calculations. Do not fold every chair into the workstation count or assume that hybrid attendance changes the code basis.
A test fit assumption register keeps lease-stage risks visible
The assumption register should name the condition, evidence, owner, due date, affected drawing, and consequence if confirmation fails. Track exits, stairs, fire barriers, sprinklers, alarms, toilets, shafts, accessible common-area routes, and landlord system limits.
- Verified: supported by current drawings, field checks, written criteria, or formal review.
- Provisional: usable for test-fit development but awaiting confirmation by a named party and date.
- Capacity risk: capable of removing seats, moving a door leaf, widening circulation, or changing the demising wall.
The cover sheet should state that the test fit is not a permit set or final code approval. Review comments do not transfer the design team’s compliance duty. For covered Colorado state projects, the Colorado Office of the State Architect requires plan review for construction and renovation unless an exception applies, while retaining compliance obligations with the architect, engineer, and contractor.
The next test is numerical: usable area, drawn seats, operating headcount, and calculated occupant load must reconcile.
Office headcount must reconcile usable area, seat count, and occupant load
Office headcount survives a test fit only when operating headcount, seats physically drawn, and code occupant load remain separate. The plan must also distinguish the lease measurement area from the floor area available for rooms, furniture, and circulation.
Which BOMA area belongs in an office test-fit capacity calculation?
The lease must identify the BOMA office measurement standard and edition used for the transaction. Do not assume the rentable figure in a proposal equals clear planning area. Obtain the landlord’s measurement drawings and calculations for rentable area, usable or occupant area, common-area allocations, and excluded areas.
An annotated area diagram should record:
- Landlord plan area: Gross area, source drawing, and revision.
- Lease measurement area: Measurement boundaries, service areas, penetrations, shared amenities, and allocations under the lease-named method.
- Suite planning area: Proposed demising walls, rooms, open work areas, support spaces, and internal circulation.
- Verified variance: Differences found by field measurement or CAD review, with a named resolver.
Support rooms consume planning area even when they add no assigned desks. Keep the focus rooms, meeting rooms, and enclosed support spaces needed for operation, and set open-plan acoustic targets before selecting partitions.
The office test fit needs a headcount reconciliation table
The ledger must expose where business demand and physical capacity diverge. The reviewer must cite the locally adopted code edition and amendments. The International Code Council revises the IBC on a three-year cycle, but publication of a new edition does not establish local adoption.
| Room or zone | Area basis | Operating headcount | Drawn seats | Occupant-load basis | Calculated load | Reviewer | Constraint |
|---|---|---|---|---|---|---|---|
| Open work area | Measured planning area | Staffing and desk policy | Plan count | Adopted code factor | Calculated value | Architect | Area or circulation |
| Meeting, training, and event rooms | Room area | Staff, visitors, shifts, and events | Chairs shown | Applicable room-use factor | Calculated value | Code reviewer | Simultaneous occupancy |
| Support spaces | Room area | Operational use | Positions shown | Applicable code basis | Calculated value | Architect | Space consumption |
Any nonconcurrent-use assumption needs written operating rules and reviewer acceptance. After reconciling the population, trace that population from every remote occupied point to the public way.
The office test fit must trace egress from every occupied area
The office test fit must trace each required egress path from occupied rooms and work areas to the suite exits, through landlord-controlled components, and onward to the public way.
The code basis must name the adopted building and fire code editions, local amendments, occupancy classification, accessory uses, occupant load, sprinkler condition, floor location, and exit arrangement. The IBC is a model code. The authority having jurisdiction determines which adopted provisions and amendments are enforceable.
The office test fit must trace egress from every occupied area shown as a mobility planning reference.
How many exits does the proposed office population require?
The project architect must calculate occupant load by room, then carry the cumulative load through each door, corridor, suite exit, and stair. The architect must check provisions governing rooms allowed one exit access doorway, stories requiring multiple exits, and the required distribution of exits. A threshold copied from another office is not project evidence.
Conference, training, and event rooms need separate attention because their use and furniture arrangement can produce a different occupant-load basis from the open office. Sprinkler status may affect permitted travel distances, common paths, or exit separation only where the adopted code allows it.
An egress overlay must show distances, widths, and pinch points
Start each scaled route at the most remote occupied point. Continue the line through the suite exit, landlord corridor, fire door, stair enclosure, discharge door, and route to the public way. Mark any landlord-controlled portion that has not been verified.
| Check | Overlay evidence | Verification status |
|---|---|---|
| Loads | Room and cumulative loads at each component | Verified or open |
| Distances | Common path, travel distance, dead ends, and exit separation | Measured against adopted requirements |
| Widths | Door clear width, aisles, corridors, stairs, and furniture pinch points | Required versus provided |
| Doors | Swing, hardware, locks, access control, and other egress conditions | Reviewed or open |
| Life safety | Rated walls, fire doors, sprinklers, alarms, and stair enclosures | Existing impact recorded |
A general “code compliant” note is not evidence. A review agent’s check also does not replace the architect’s and engineers’ design duties. Once the egress overlay works, test whether the accessible route reaches the spaces intended for access.
An accessible route must reach the office spaces intended for access
The test fit must show a continuous accessible route from the applicable arrival point and accessible entrance, through landlord common areas, to the tenant entry, required office spaces, and accessible toilets.
The architect should classify the work before drawing the overlay. Federal ADA requirements apply according to facility type and whether the work is new construction, an alteration, or an addition. The U.S. Access Board ADA Accessibility Standards organize requirements for accessible routes, accessible means of egress, kitchens, work surfaces, and toilet facilities. Adopted building-code accessibility provisions and local amendments also require project-specific review.
| Path type | What the test fit must prove | Reviewer |
|---|---|---|
| Accessible route | A continuous route from scoped arrival and entrance points to required tenant spaces, common-use areas, and toilet facilities. | Architect and accessibility reviewer |
| Accessible means of egress | The required accessible escape provisions for the building and project conditions. | Architect, code consultant, and authority having jurisdiction |
| Ordinary egress | Exit access through doors and corridors, followed by exits and discharge to the public way. | Architect and building or fire reviewer |
Do all office egress paths also need to be accessible?
No. An accessible route, an accessible means of egress, and an ordinary egress path are related but not identical. The adopted code determines the number and location of required accessible means of egress for the building conditions.
The test fit should identify elevators, exit stairs, areas of refuge, horizontal exits, evacuation elevators, and communication systems only where those components form part of the project strategy. The architect or code consultant should document the interpretation where the route passes through landlord corridors, lift lobbies, stairs, or exit discharge.
Door swings and furniture must not consume required clearances
The accessible-route overlay should follow the actual walking line. Flag route widths, passing spaces where required, slopes, level changes, floor transitions, and protruding objects. Continue the route into reception, meeting rooms, pantries, shared equipment areas, wellness rooms, and toilets where the applicable scoping provisions require access.
- Schedule each door leaf, clear opening, approach direction, threshold, hardware, closer, latch condition, and maneuvering clearance.
- Use selected manufacturer dimensions for desks, chairs, storage, appliances, and copiers instead of symbolic furniture blocks.
- Show turning areas and the 30 by 48 inch clear floor space specified by the 2010 ADA Standards where applicable.
- Keep required clear floor and turning spaces free of door swings and fixed millwork where the governing provision requires it.
- Check applicable accessible dining and work surfaces against the 28 to 34 inch height range.
- Verify the toilet route, door, compartment, water closet, lavatory, accessories, and turning space.
The 2010 ADA Standards became effective on March 15, 2012. Existing-building conditions still require an applicability review rather than automatic use of a former standard. Once the route survives full-size door leaves and furniture, check whether the toilet bank and building systems can support the population.
Plumbing fixtures and base-building systems can cap office capacity
The test fit cannot validate headcount until the design team confirms whether plumbing fixtures and base-building systems can serve the proposed population.
Which population controls the office plumbing-fixture check?
The project architect must identify the population and calculation method accepted by the local authority under the adopted plumbing code. The answer may depend on code occupant load, approved floor population, occupancy classification, local amendments, and permitted treatment of shared facilities.
- Record required and existing water closets, lavatories, and drinking facilities.
- State the accepted method for occupant distribution and any applicable all-gender fixture provisions.
- Confirm substitutions, exceptions, and shared-facility arrangements in writing.
- Trace the route to each toilet room and confirm accessibility, access hours, tenant allocation, and landlord control.
- Compare the result with the certificate of occupancy, landlord population records, and capacity assigned to other tenants.
The test fit must identify base-building capacity assumptions
Landlord criteria and engineering narratives must distinguish a confirmed capacity limit from an item awaiting design. “Existing system” is not confirmation.

Plumbing fixtures and base-building systems can cap office capacity shown with practical accessibility cues.
| Status | Required record |
|---|---|
| Pass | Verified fixture allocation and landlord records support the proposed population. |
| Verify | Ventilation, outside-air basis, cooling loads, electrical capacity, elevators, fire alarm zoning, or sprinkler work needs named engineer review. |
| Fail | A confirmed fixture, certificate-of-occupancy, or landlord allocation limit falls below the proposed population. |
The enforceable limits come from locally adopted codes and amendments, not the unamended model code. Approval can proceed only after each system constraint has evidence, an owner, and a decision deadline.
Approve the office test fit only after a documented capacity review
The tenant should approve the final revision only when each capacity item is marked verified, conditional, failed, or not reviewed.
A lease-stage test-fit sign-off needs named reviewers
The sign-off package should include the area and seat schedules, occupant-load calculations, egress overlay, accessible-route overlay, plumbing review, decision deadline, and current open-item log.
- Tenant and broker: accept operating headcount, lease assumptions, and commercial exceptions.
- Landlord: confirm lease area, suite boundary, exits, toilet allocation, and base-building records.
- Architect and code consultant: review occupant load, egress, and adopted-code assumptions.
- Accessibility consultant: review routes, doors, rooms, fixtures, and furniture clearances.
- Engineers: verify plumbing and other building-system assumptions within their scope.
Record written acceptance and identify every item reserved for permit review or authority approval. A consultant review does not replace the authority having jurisdiction. On covered Colorado state projects, the Office of the State Architect acts as Building Official, while review agents hold only delegated authority.
Red flags require a revised test fit before approval
Stop approval for conflicting area figures, seats without an occupant-load schedule, unverified suite exits, inaccessible rooms, furniture inside required clearances, missing fixture evidence, or unconfirmed landlord systems. Assign each correction to a named party and state whether it affects the lease, budget, schedule, or permit submission.
Retest after a demising-wall move, added room, denser furniture plan, revised occupancy, or landlord system change. Keep life-safety, accessibility, and capacity constraints in the approval log, not buried in drawing notes. Approve capacity proof, not the furniture picture.

Approve the office test fit only after a documented capacity review shown as a mobility planning reference.
Office test-fit FAQ
Do all office egress paths need to be accessible?
No. Ordinary egress, an accessible route, and an accessible means of egress are different checks. The architect must apply the adopted code and accessibility requirements to the project’s floor, occupancy, alteration scope, and building systems.
What accessible-route clearances must an office test fit show before approval?
The plan should show applicable route widths, door clear openings, maneuvering clearances, turning areas, floor transitions, protruding objects, and clear floor spaces. It should also use actual furniture and equipment dimensions. The 2010 ADA Standards specify a 30 by 48 inch clear floor space where that provision applies.
Who is responsible for confirming ADA and local accessibility compliance in an office fit out?
The architect coordinates the design. An accessibility consultant may provide a focused review. The landlord confirms common-area conditions, while the authority having jurisdiction interprets and enforces locally adopted requirements. Federal ADA obligations require separate legal and project-specific consideration.
Can an office test fit show more seats than the calculated code occupant load?
A drawing can physically contain more chairs, but that does not prove the arrangement is approvable. The architect must reconcile room uses, operating assumptions, simultaneous occupancy, calculated occupant loads, egress capacity, plumbing fixtures, and any accepted local interpretations before approval.
What common accessibility failures should the tenant catch on a test fit?
Common drawing failures include a route ending at the suite door, missing door maneuvering space, furniture occupying a required clear area, inaccessible shared equipment, an unusable pantry work surface, and toilet clearances drawn without actual doors, fixtures, or accessories.